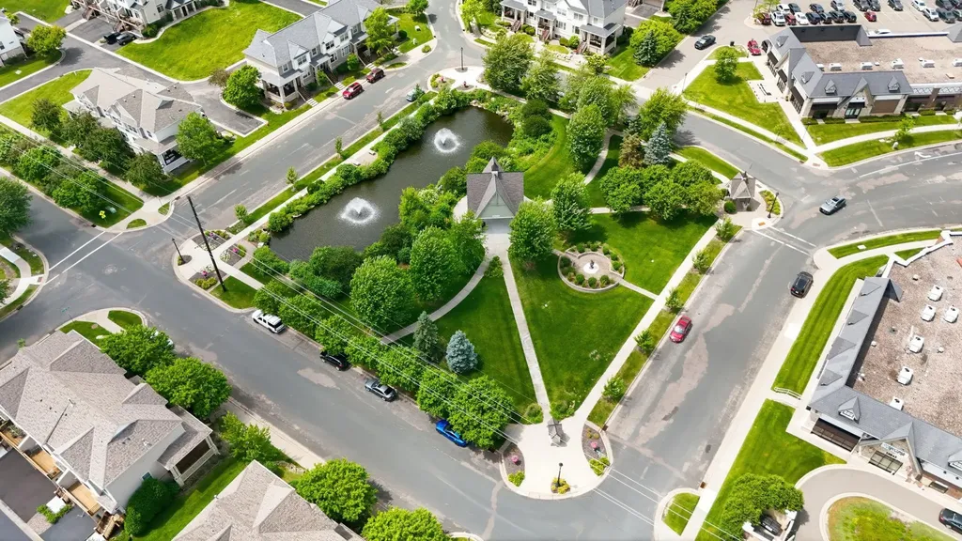
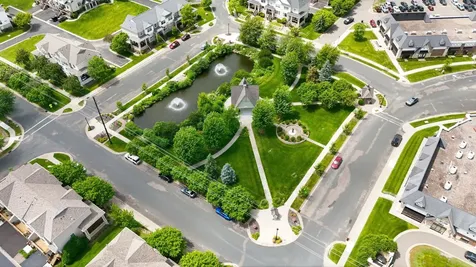
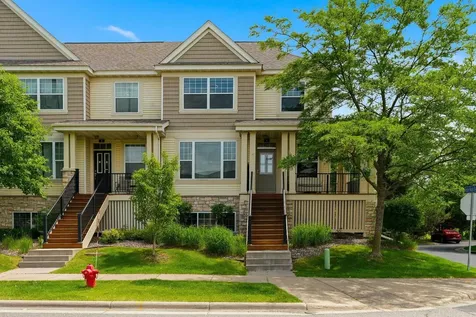
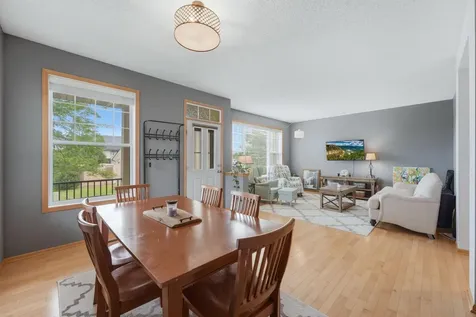
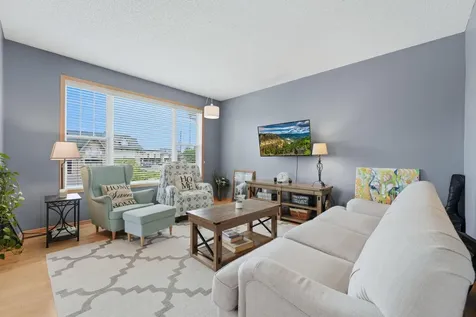
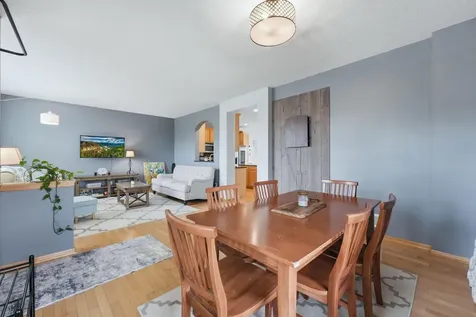
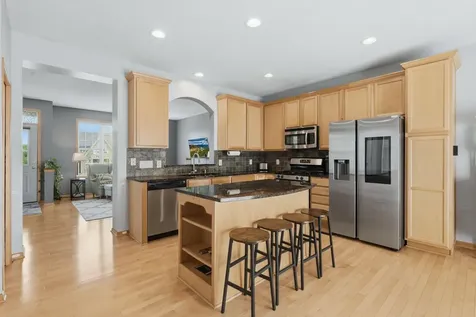
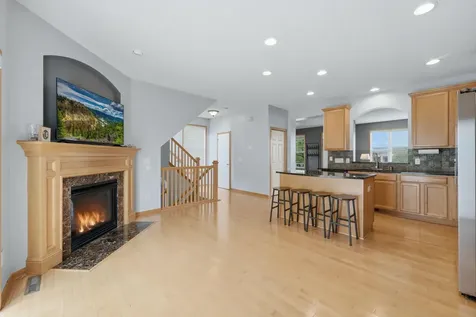
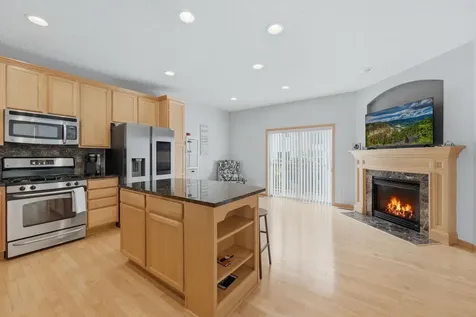
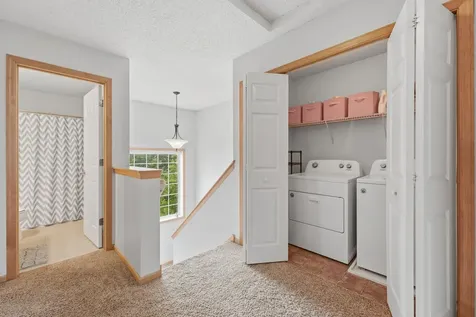
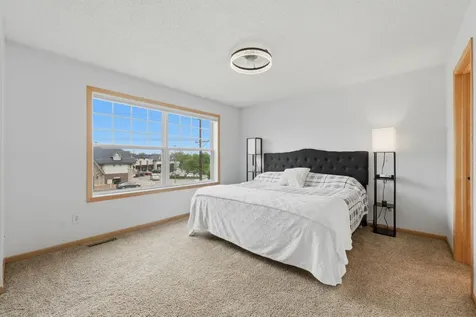
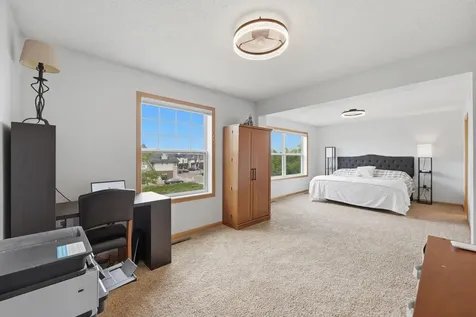
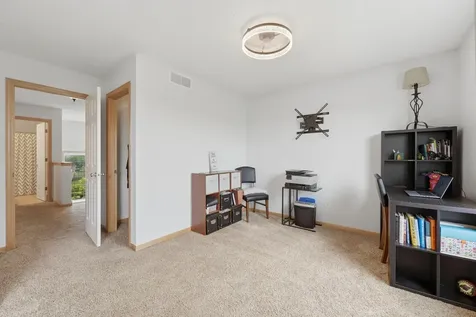
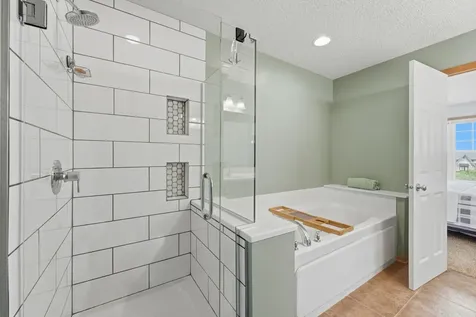
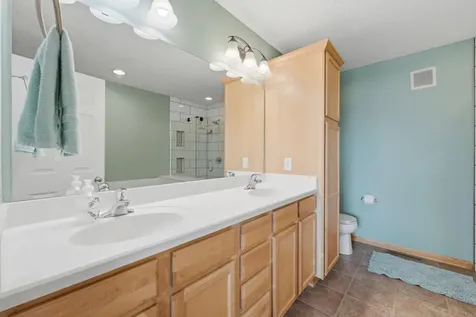
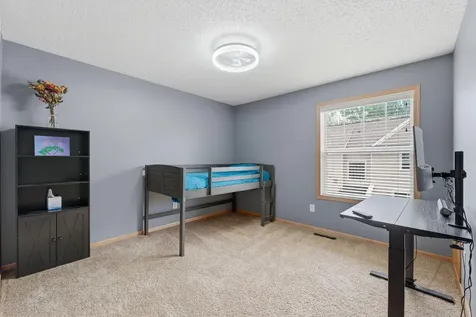
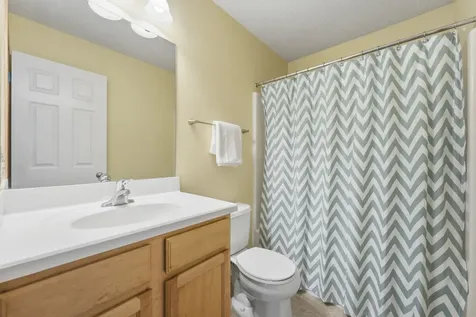
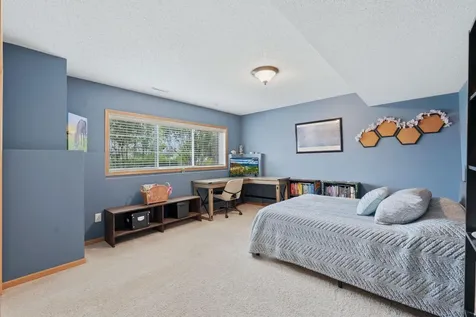
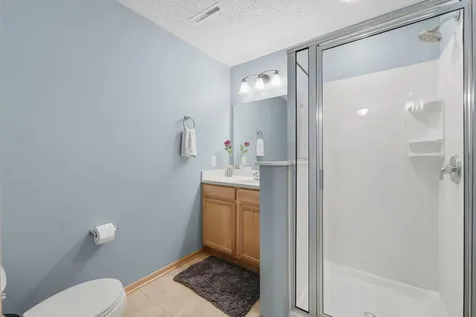
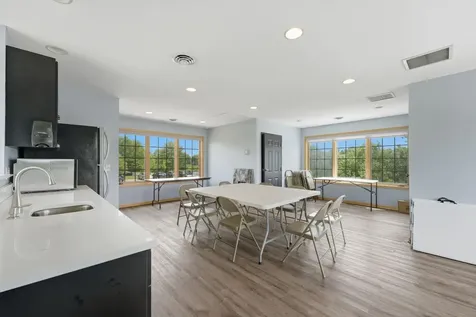
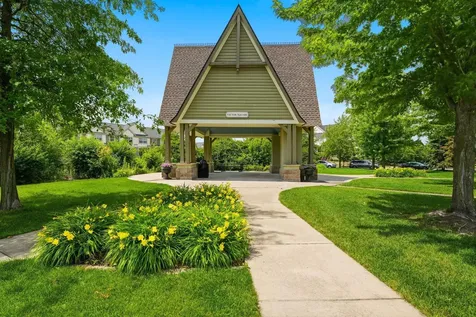
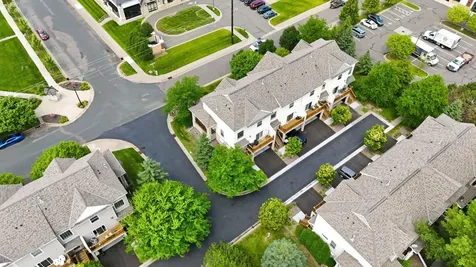
Move-in ready end unit with the light, space, and neighborhood setting buyers hope for! This spacious 3-bedroom, 4-bath home with a 2-car garage offers a flexible three-level layout with room to live, work, host, and relax. The main level features real hardwood floors, an open kitchen with granite countertops, stainless steel appliances, center island, deep sink with disposal, informal dining or lounge space, and a comfortable living/hearth area with a gas fireplace - yes, with a blower for heat. One of the standout features is the large wrap-around porch and deck, a rare and charming outdoor space that gives this home a distinctive neighborhood feel. Upstairs, the generous primary suite includes a sitting room or office area, two walk-in closets, and an upgraded private bath with separate tub and beautifully updated glass-and-tile shower. Convenient upper-level laundry, an additional bedroom, and a full bath complete the upper level. The finished lower level offers a private guest suite/flex space with bedroom and bath, ideal for visitors, older children, work-from-home needs, hobbies, working out, or extended living. All of this with added comforts like a water softener, motion light in the garage, bedrooms with adjustable lighting ceiling fans, smart thermostat and more. Victor Gardens is known for its attractive streetscapes, fountains, neighborhood green spaces, park with shelter, pet-friendly trails, clubhouse/party room, and shared outdoor pool. The association dues help simplify ownership by including many everyday expenses and services such as exterior building maintenance, landscaping and lawn care, snow removal, sanitation, sewer/water, hazard insurance, professional management, shared amenities (pool, gardens, etc), and outside maintenance. Enjoy a move-in ready home with character, space, and neighborhood amenities conveniently located near groceries, restaurants, medical services, commuting routes, and everyday needs.



 Based on information submitted to MLS Grid / NORTHSTAR as of July 25, 2026 7:38 AM UTC . All data is deemed reliable but is not guaranteed accurate by the MLS. All information should be independently reviewed and verified for accuracy. IDX information is provided exclusively for consumers’ personal, noncommercial use and may not be used for any purpose other than to identify prospective properties consumers may be interested in purchasing.