Open House

Listing Tools

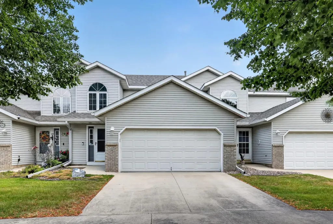
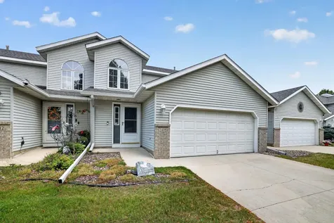
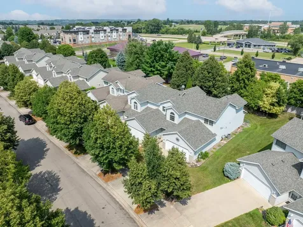
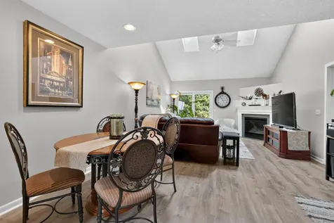
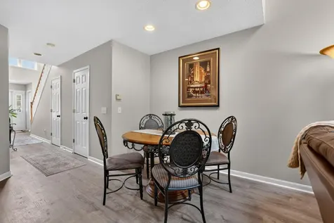
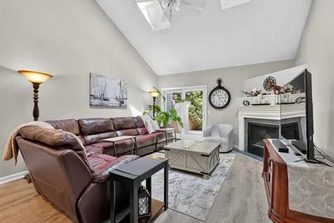
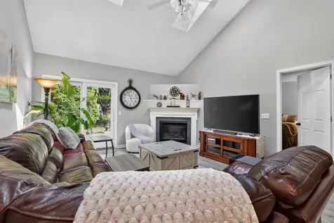
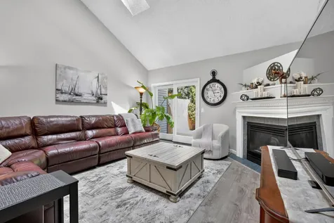
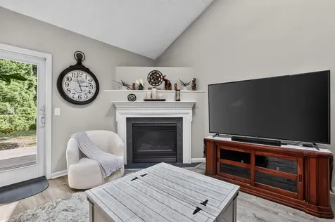
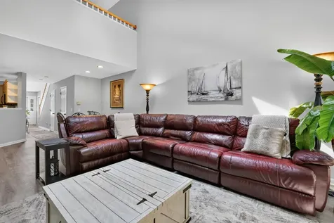
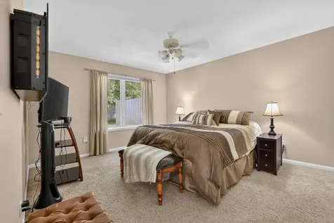
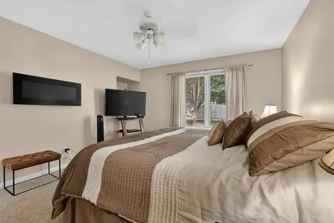
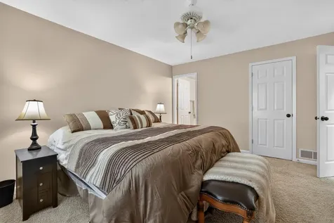
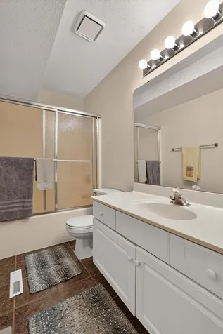
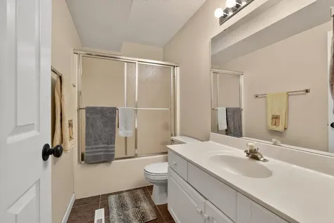
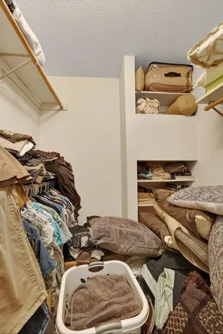
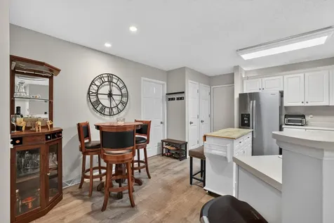
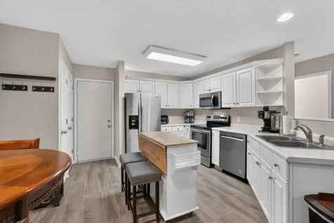
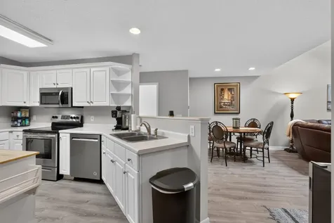
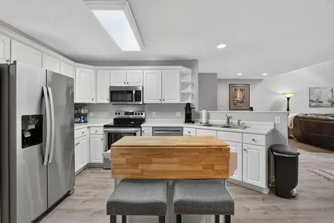
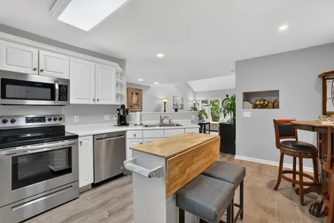
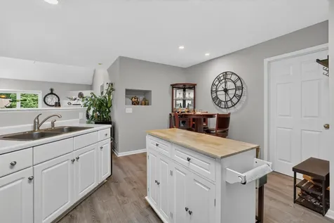
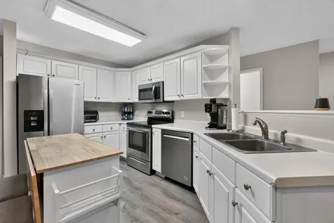
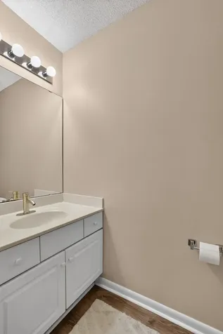
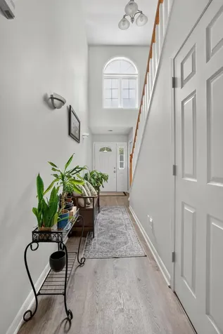
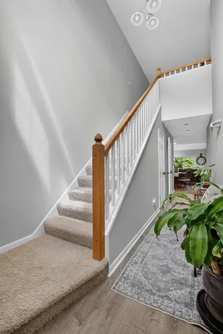
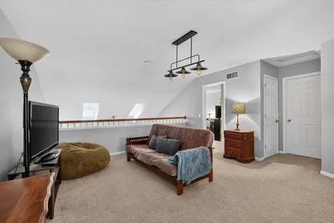
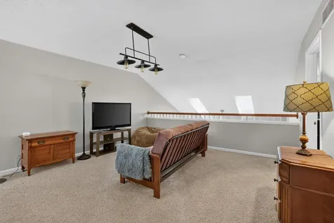
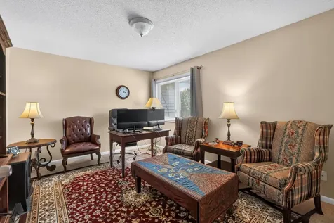
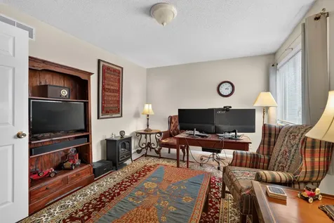
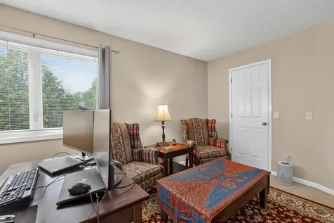
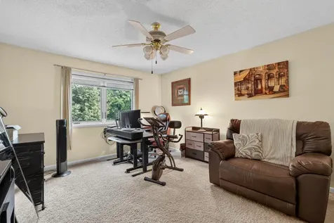
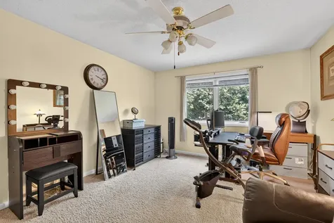
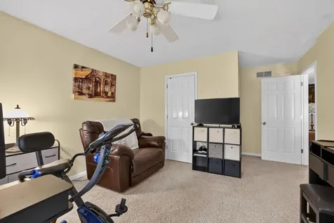
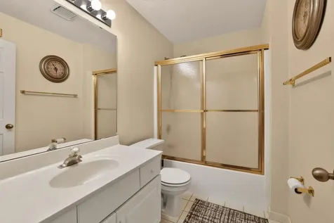
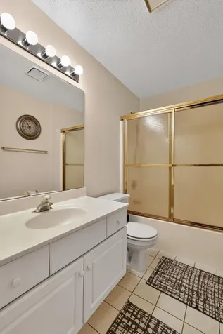
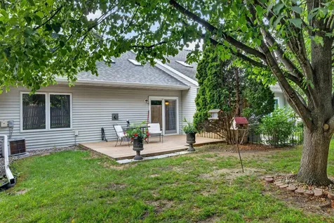
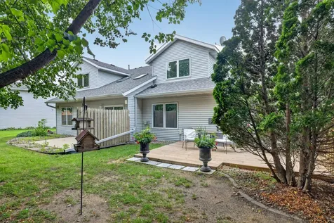
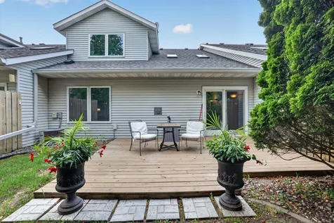
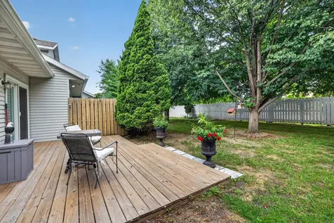
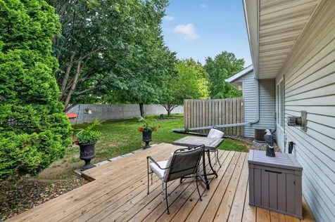
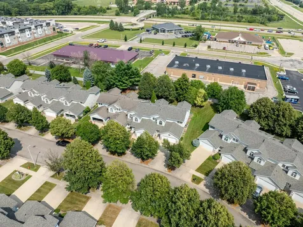
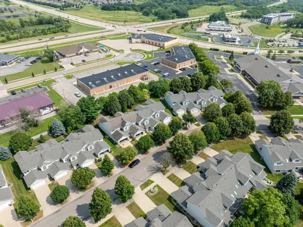
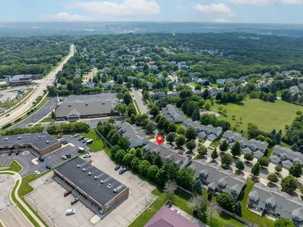
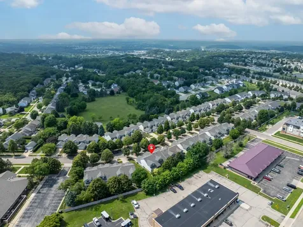
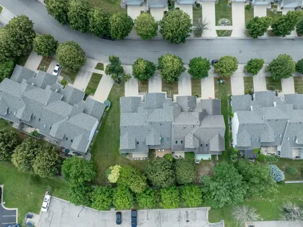
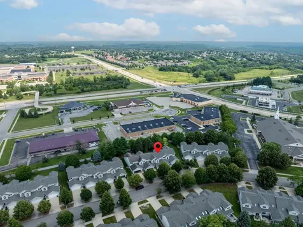
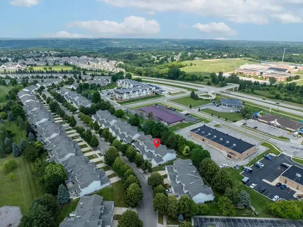
Welcome home to this beautifully maintained side-by-side townhome located in the desirable Northern Heights East neighborhood of Rochester! This spacious 3-bedroom, 3-bath home offers 2,088 finished square feet of comfortable living space with an open and inviting floor plan. The main level features a spacious living room with vaulted ceilings, a cozy gas fireplace, and an abundance of natural light. The well-designed kitchen offers plenty of cabinet storage, ample workspace, and an informal dining area that opens to the main living space-perfect for everyday living and entertaining. The main floor primary suite provides comfort and convenience with its own private full bathroom and walk-in closet. Main floor laundry and a convenient half bath add to the ease of living. Upstairs, you'll find a large loft-style family room overlooking the main level, two additional bedrooms, and a full bathroom. Additional highlights include tile flooring, generous storage, a private patio, and an attached two-stall insulated garage. Enjoy the benefits of low-maintenance living with association-covered exterior maintenance, lawn care, snow removal, hazard insurance, and sanitation. Ideally located near shopping, dining, parks, public transportation, and everything Rochester has to offer. This move-in ready townhome offers the perfect blend of space, comfort, and convenience. Schedule your private showing today!

Property Details of 2408 Viola Heights Drive NE

Property Details

Interior Features

Utilities and Appliances

Community

Map Location

Driving Directions

Listed by Noah Koller of Keller Williams Premier Realty

  Based on information submitted to MLS Grid / NORTHSTAR as of July 24, 2026 12:14 PM UTC . All data is deemed reliable but is not guaranteed accurate by the MLS. All information should be independently reviewed and verified for accuracy. IDX information is provided exclusively for consumers’ personal, noncommercial use and may not be used for any purpose other than to identify prospective properties consumers may be interested in purchasing.

Hi there! How can we help you?

Contact us using the form below or give us a call.

Send Us A Message:

I agree to receive marketing and customer service calls and text messages from CENTURY 21 Atwood. To opt out, you can reply 'stop' at any time or click the unsubscribe link in the emails. Consent is not a condition of purchase. Msg/data rates may apply. Msg frequency varies. Privacy Policy.

Do not fill in this field:

This site is protected by reCAPTCHA and the Google Privacy Policy and Terms of Service apply.

Hi there! How can we help you?

Contact us using the form below or give us a call.

Send Us A Message:

Do not fill in this field:

This site is protected by reCAPTCHA and the Google Privacy Policy and Terms of Service apply.

Hi there! How can we help you?

Contact us using the form below or give us a call.

Send Us A Message:

Do not fill in this field:

This site is protected by reCAPTCHA and the Google Privacy Policy and Terms of Service apply.

Do not fill in this field:

This site is protected by reCAPTCHA and the Google Privacy Policy and Terms of Service apply.

Do not fill in this field:

This site is protected by reCAPTCHA and the Google Privacy Policy and Terms of Service apply.

Do not fill in this field:

This site is protected by reCAPTCHA and the Google Privacy Policy and Terms of Service apply.

$

Do not fill in this field:

This site is protected by reCAPTCHA and the Google Privacy Policy and Terms of Service apply.