New Listing

Listing Tools

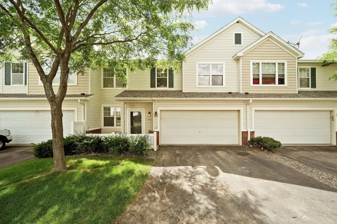
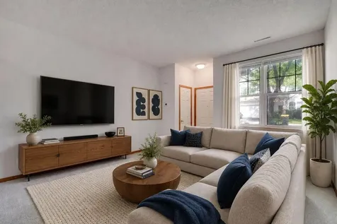
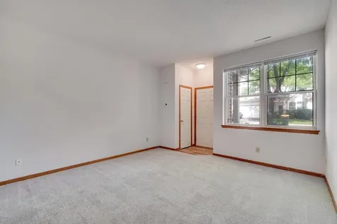
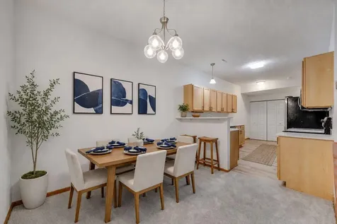
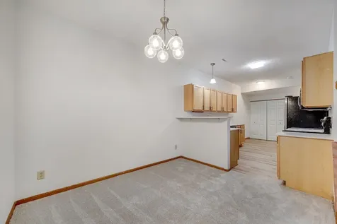
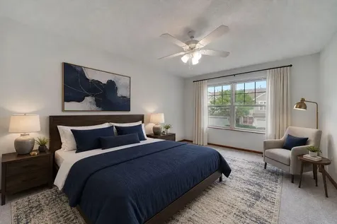
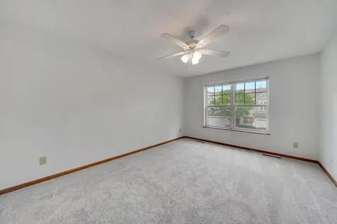
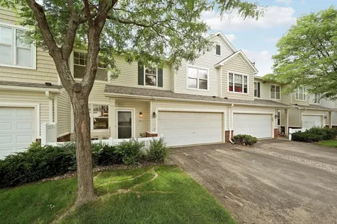
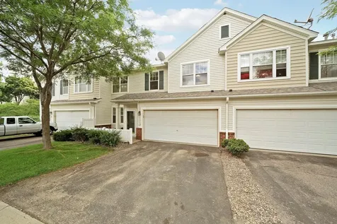
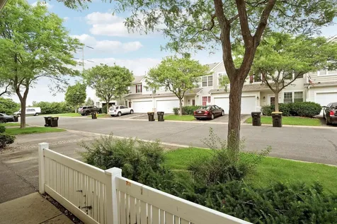
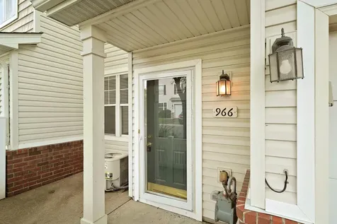
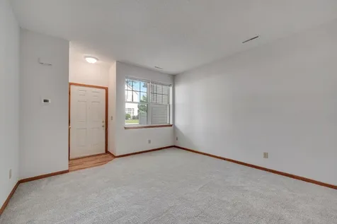
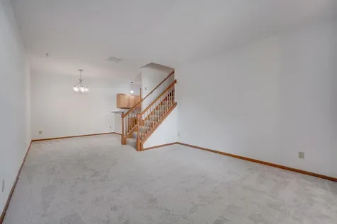
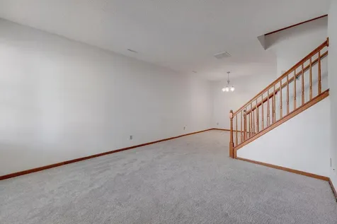
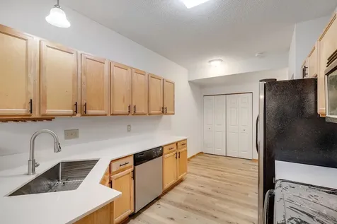
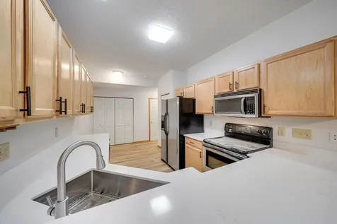
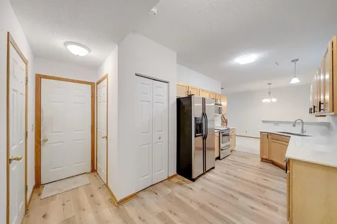
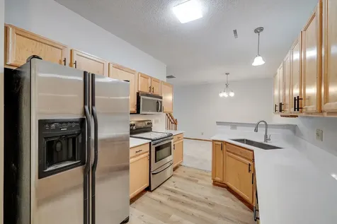
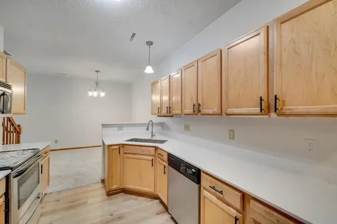
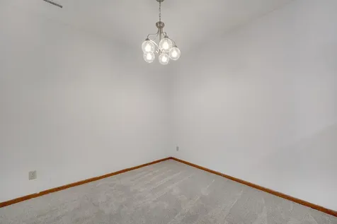
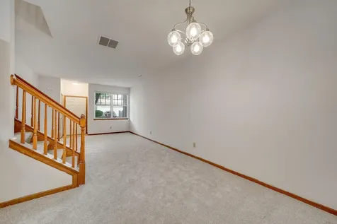
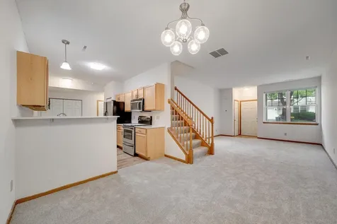
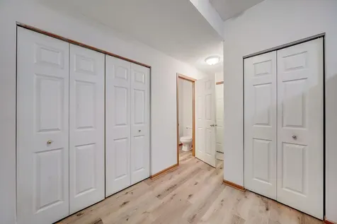
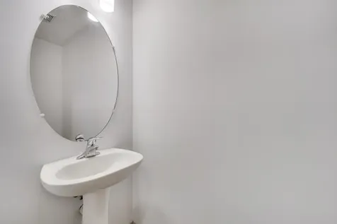
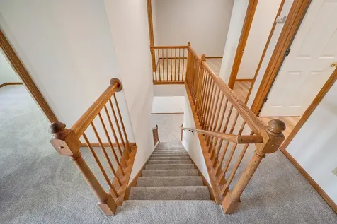
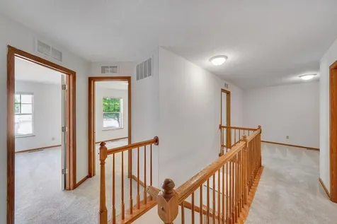
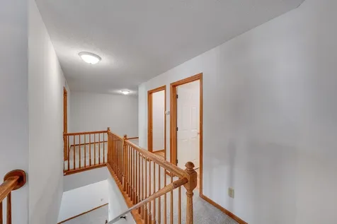
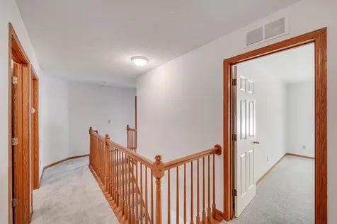
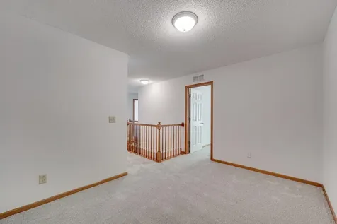
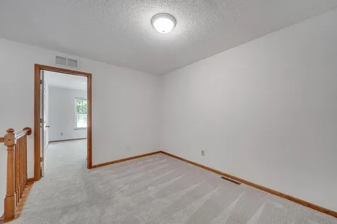
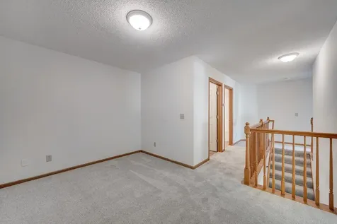
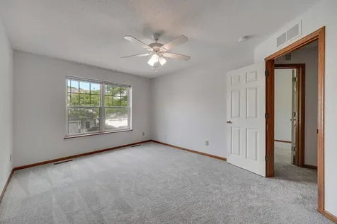
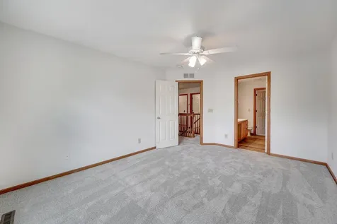
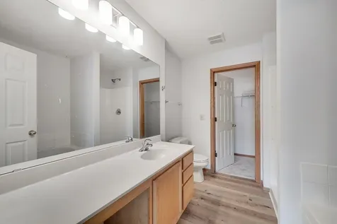
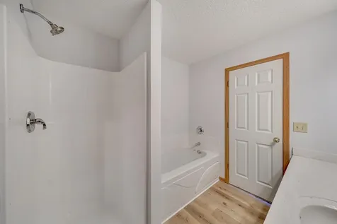
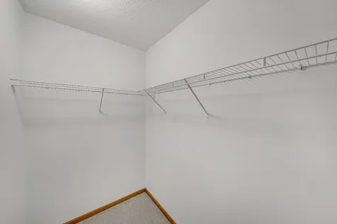
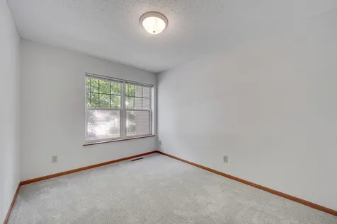
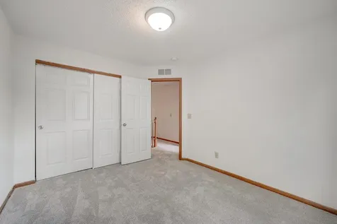
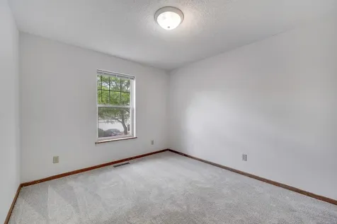
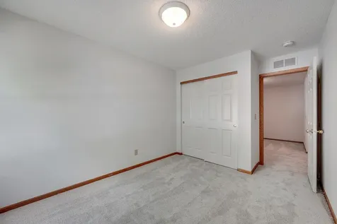
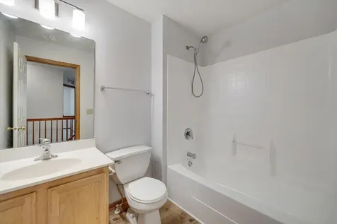
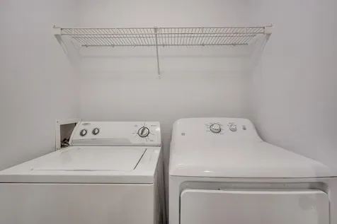
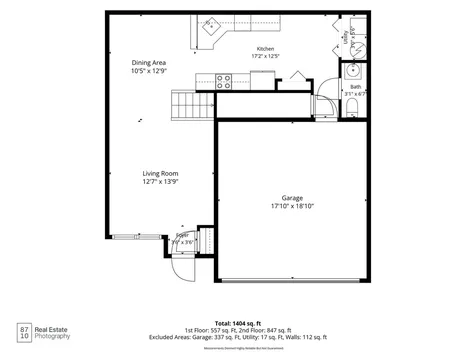
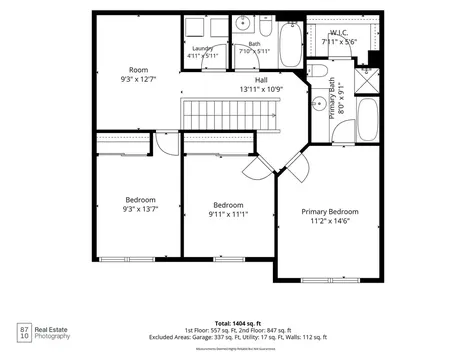
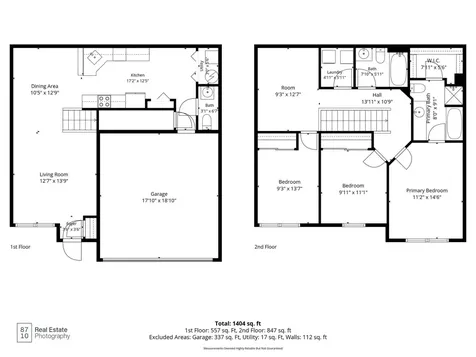
From the moment you step inside this 3 bedroom, 3 bathroom home that spans over 1,400 sq. ft. of living space, you'll instantly feel the difference. Soaring living room ceilings, large windows, and an abundance of natural light create a bright, open atmosphere throughout. A private 2-car garage offers added privacy and will spare you from having to play the ever-frustrating parking spot hunting game. The sleek front patio area is the perfect spot to enjoy a morning coffee or quiet evening in this peaceful, tree-lined community. Every corner of this home has been meticulously cared for and recently updated (and upgraded!), with brand-NEW flooring, carpet, light fixtures, and professional paint (all completed in 2026). There's literally nothing in this home that needs your attention…just move in and relish in your new digs! The main level offers a warm and welcoming living room with high ceilings, a beautifully updated kitchen with stainless steel appliances and brand-NEW quartz countertops. Upstairs, a peaceful loft space offers the flexibility to create your dream home office, reading nook, or cozy lounge. The primary suite includes a walk-in closet and a full ensuite bathroom. Laundry is a breeze with an upper level laundry room. A second AND third bedroom and full bathroom complete the upper level, providing plenty of room for guests or creative use. Located just minutes from Westminster Park (that features a park, pavilion, baseball fields along with basketball and pickleball courts), minutes from O'Dowd Lake, and Memorial Park along the scenic Minnesota River Valley, this home keeps you connected to nature while staying close to everything you need. You're only 25 minutes from MSP Airport, 10 minutes to the Mystic Lake's entertainment area, and a 5 minute drive to Stonebrooke Golf Course, multiple walking/biking trails, the vibrant downtown Shakopee area which includes local favorite restaurants, O'Briens Pub House, Mallards, and Mana Brewing. With everyday shopping options like Target, Sam's Club, Lowes, and Southbridge Crossing nearby, checking off your to-do list will be a breeze! Townhomes like this rarely hit the market…and when they do, they don't last. Come take it all in, fall in love, and start your next chapter somewhere that truly FEELS like home!

Property Details of 966 Princeton Avenue

Property Details

Interior Features

Utilities and Appliances

Community

Map Location

Driving Directions

Listed by Hillary J Slama of Engel & Volkers Prior Lake

  Based on information submitted to MLS Grid / NORTHSTAR as of July 25, 2026 7:38 AM UTC . All data is deemed reliable but is not guaranteed accurate by the MLS. All information should be independently reviewed and verified for accuracy. IDX information is provided exclusively for consumers’ personal, noncommercial use and may not be used for any purpose other than to identify prospective properties consumers may be interested in purchasing.

Hi there! How can we help you?

Contact us using the form below or give us a call.

Send Us A Message:

I agree to receive marketing and customer service calls and text messages from CENTURY 21 Atwood. To opt out, you can reply 'stop' at any time or click the unsubscribe link in the emails. Consent is not a condition of purchase. Msg/data rates may apply. Msg frequency varies. Privacy Policy.

Do not fill in this field:

This site is protected by reCAPTCHA and the Google Privacy Policy and Terms of Service apply.

Hi there! How can we help you?

Contact us using the form below or give us a call.

Send Us A Message:

Do not fill in this field:

This site is protected by reCAPTCHA and the Google Privacy Policy and Terms of Service apply.

Hi there! How can we help you?

Contact us using the form below or give us a call.

Send Us A Message:

Do not fill in this field:

This site is protected by reCAPTCHA and the Google Privacy Policy and Terms of Service apply.

Do not fill in this field:

This site is protected by reCAPTCHA and the Google Privacy Policy and Terms of Service apply.

Do not fill in this field:

This site is protected by reCAPTCHA and the Google Privacy Policy and Terms of Service apply.

Do not fill in this field:

This site is protected by reCAPTCHA and the Google Privacy Policy and Terms of Service apply.

$

Do not fill in this field:

This site is protected by reCAPTCHA and the Google Privacy Policy and Terms of Service apply.